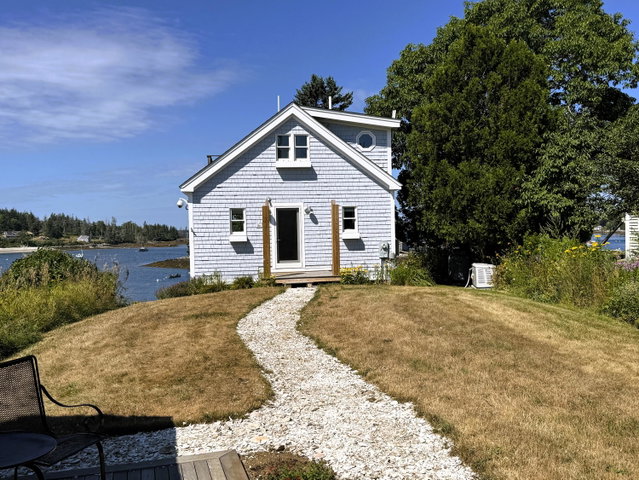
Overlooking Port Clyde's harbor, this charming two-bedroom Cape Cod-style cottage features commanding views across the harbor to the islands beyond and a front-row seat to the ebb and flow of coastal Maine at its best.
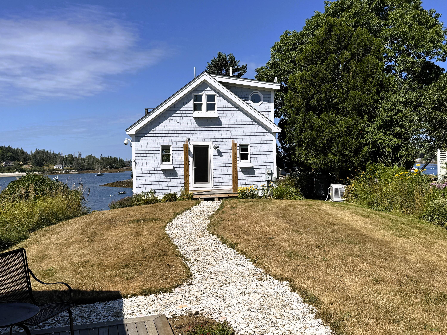
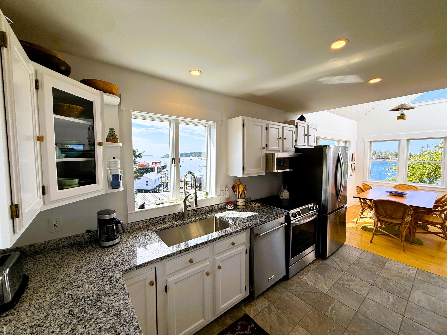
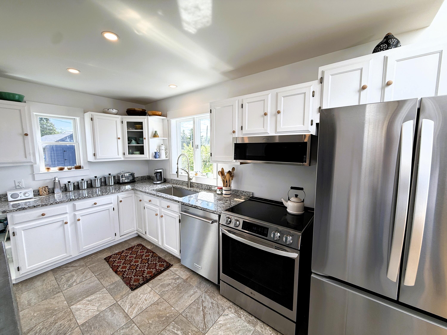
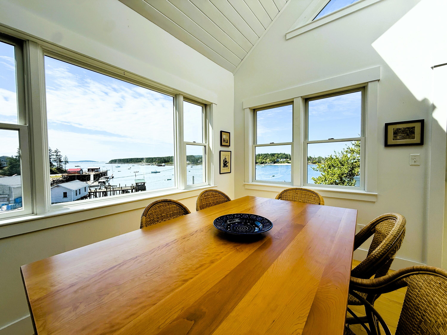
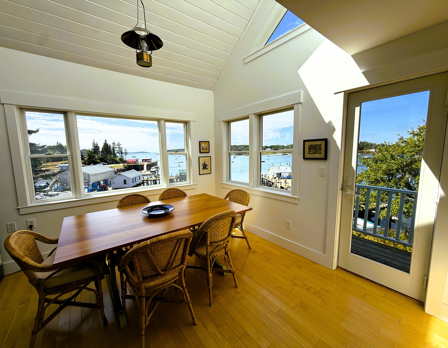
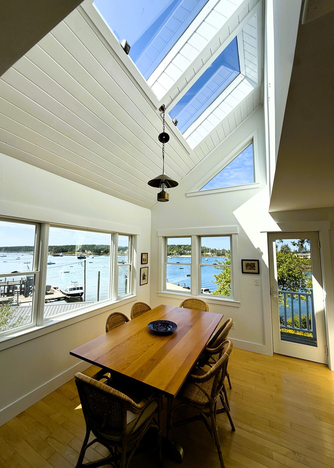
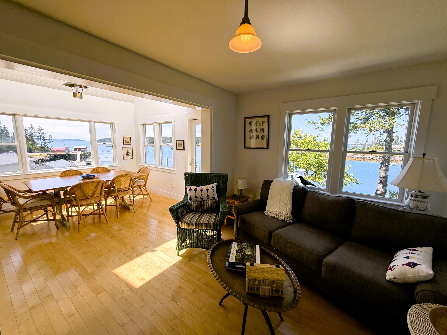
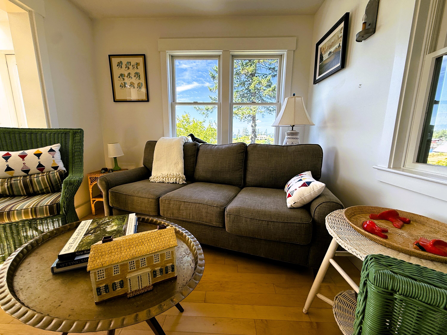
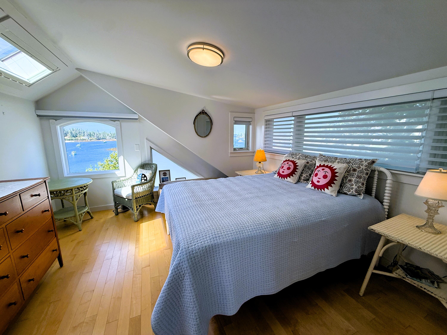
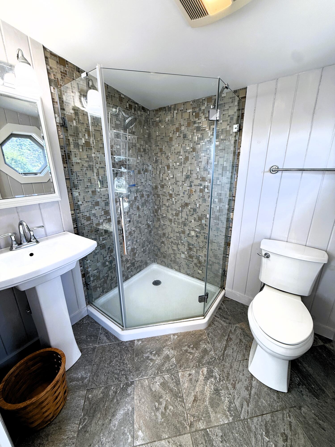
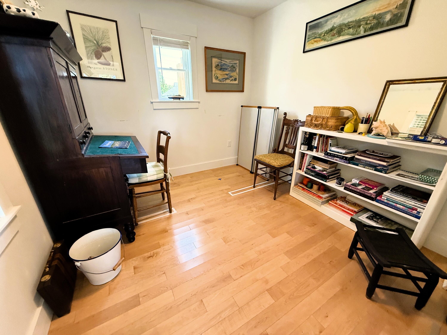
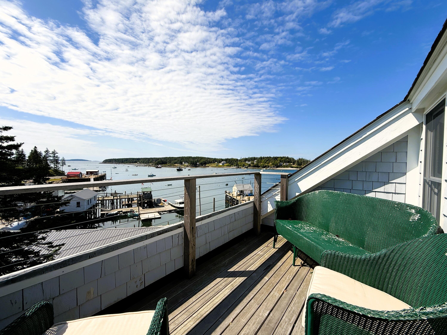
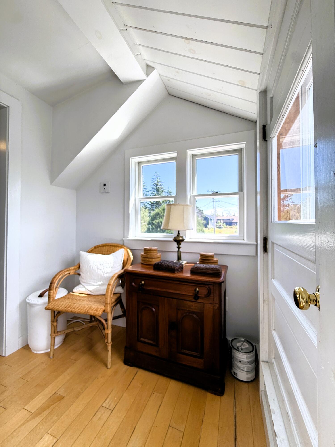
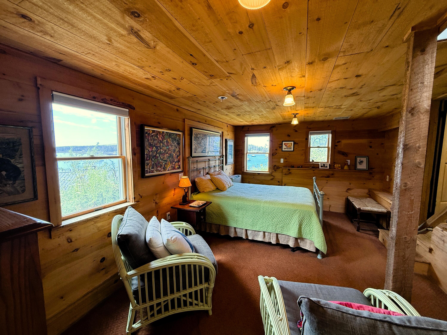
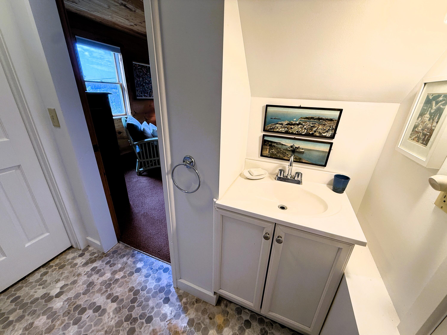
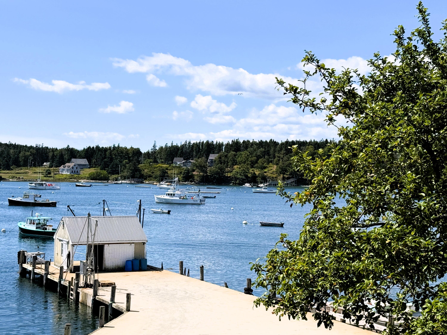
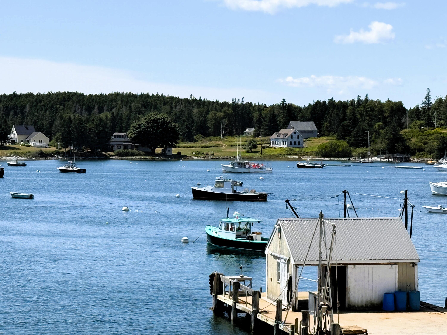
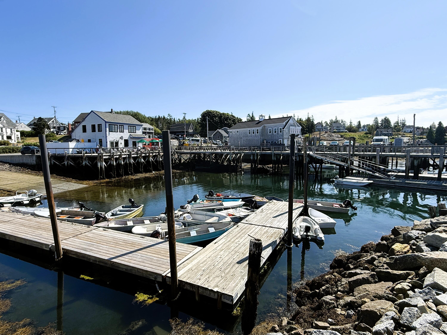
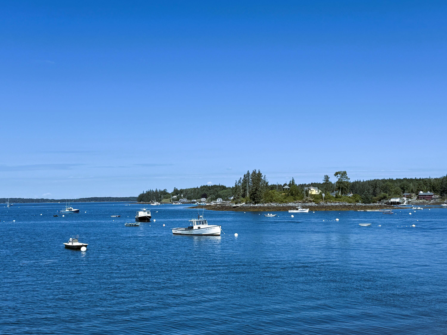
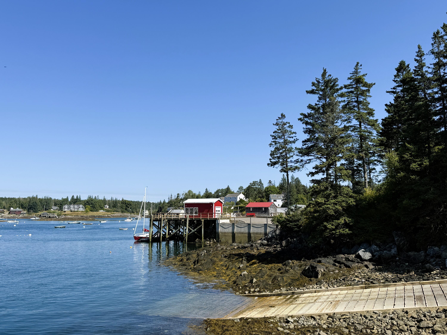
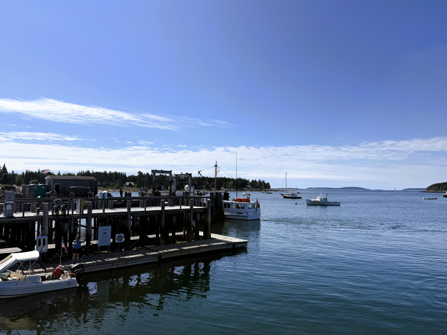
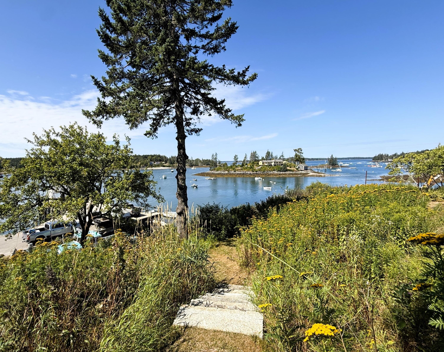
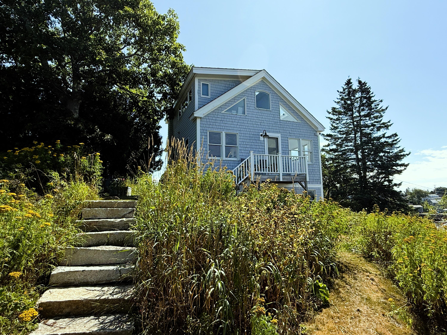
Overlooking Port Clyde's harbor, this charming two-bedroom Cape Cod-style cottage features commanding views across the harbor to the islands beyond and a front-row seat to the ebb and flow of coastal Maine at its best. With 37 feet of water frontage, the setting brings the character and activity of the harbor right into view. Inside, the living and dining areas are oriented toward the water, with a vaulted dining ceiling adding to the home's bright, airy feel and spectacular harbor views. The kitchen provides its own perspective over the water, where lobster boats, sailboats, kayaks and recreational boaters create a scene that is distinctly Maine. The furnished layout includes a main-level bedroom, an upper-level primary bedroom and a bonus room on the lower level. An upper-level recessed balcony provides a stunning vantage point above the harbor, while the front deck features another place to relax and take in the coastal panorama. Ferry service to beautiful Monhegan Island, along with the local café, dining options and waterfront gathering places, are conveniently nearby. Here, the pace is set by the tides and the seasons, with lobster boats heading out, sails on the horizon and the simple pleasures of life along the Maine coast unfolding right outside your door. Whether enjoyed year-round or as a special coastal retreat, direct-vent heating and a comfortable layout has flexibility in every season. Experience coastal Maine from a remarkable vantage point, where boats, islands, tides and the timeless character of a working waterfront become part of everyday life.